Ambient temperature control is essential because PTFE’s dimensions can change significantly near room temperature. Between approximately 19°C and 30°C, PTFE undergoes a crystalline phase transition that can produce up to 1.8% volumetric expansion. A component measured at one temperature may therefore appear within tolerance while failing to seal, fit, or align when used in a colder or warmer environment.
The measurement is only meaningful if the PTFE component, inspection equipment, and reference standards are at a controlled and documented temperature. For high-precision parts, inspect near the intended operating temperature—or apply a validated temperature-compensation model.
Why PTFE Dimensions Change Near Room Temperature
The 19°C crystalline transition
Below approximately 19°C, PTFE has a tightly packed crystalline structure associated with a 13/6 helical conformation and a triclinic crystal system.
Above this transition, the molecular helix changes toward a 15/7 conformation, while the crystal structure becomes more hexagonal and molecular rotational disorder increases.
Expansion between 19°C and 30°C
The transition is not merely a gradual, predictable thermal expansion. Between approximately 19°C and 30°C, the structural change produces a marked increase in specific volume, reported to be as high as 1.8%.
That volume change affects diameters, lengths, wall thicknesses, hole sizes, and sealing surfaces. The dimensional effect in a particular direction depends on the component’s geometry, material condition, and constraint.
Why room temperature is not automatically stable
A laboratory held nominally at “room temperature” may still vary across the transition range. A part at 18°C and another at 23°C are not necessarily dimensionally comparable, even if both are described informally as room-temperature components.
This is especially important for PTFE because its transition occurs within ordinary laboratory and inspection environments rather than at an extreme processing temperature.
How Temperature Affects Dimensional Inspection
The part must reach thermal equilibrium
Measuring a component immediately after machining, cleaning, transport, or cold storage can produce misleading results. The surface may have reached the inspection-room temperature while the interior remains warmer or colder.
Allow the component to stabilize before inspection, and use a documented soak time appropriate to its size and geometry. Thick reaction vessels and large fittings require more time than thin rings or small adapters.
Measuring instruments also respond to temperature
The coordinate-measuring machine, micrometers, gauges, fixtures, and reference artifacts can also expand or contract. Even if the instrument is temperature-compensated, an out-of-equilibrium PTFE part can still produce an incorrect result.
The inspection environment should therefore control both temperature and temperature uniformity, not just the nominal room-temperature reading.
Measurement force can add another error
PTFE is relatively compliant compared with metals. Excessive contact force can deform a thin wall, sealing lip, flange, or bore during measurement.
Temperature control cannot eliminate force-induced error, so dimensional inspection should use suitable low-force techniques and fixtures that support the part without constraining it unnaturally.
Why CNC Machining Makes Temperature Control More Important
PTFE retains machining heat
PTFE has low thermal conductivity and a relatively high coefficient of linear thermal expansion compared with metals. Heat generated at the cutting zone therefore dissipates slowly and can create localized expansion.
A feature machined while locally hot may be cut to the wrong apparent size. As the part cools, it can contract and produce an undercut, undersized diameter, or incorrect fit.
Cutting conditions affect apparent dimensions
Tool friction, dull edges, excessive feed, and high cutting speeds increase heat generation. The resulting thermal distortion may be mistaken for a programming, tool-wear, or machine-positioning problem.
Sharp tools with suitable positive rake geometry, controlled feeds, and effective cooling help reduce this source of variation. Cooling is particularly important when tight tolerances are required or cutting speeds are high.
Inspection timing matters after machining
A freshly machined PTFE component should not automatically be treated as dimensionally stable. It may contain a temperature gradient from cutting and may continue changing as it returns to the inspection environment.
A controlled process should define when the part is measured, at what temperature, and whether the dimensional result represents the manufacturing condition or the intended service condition.
Why the Effect Matters for Laboratory Components
Sealing surfaces and fluid fittings
PTFE fittings, valve seats, ferrules, and threaded adapters often depend on small dimensional relationships to maintain sealing performance. A temperature-driven change in bore, thread, or sealing-face dimensions can alter contact pressure and leakage behavior.
The risk is greater when PTFE is assembled against a material with a much lower thermal expansion, such as stainless steel or glass.
Tight-tolerance reaction vessels
A PTFE vessel, liner, or cover may need to fit inside another component while maintaining chemical containment. A dimensional shift can create excessive interference, looseness, distortion, or difficulty during assembly.
The inspection temperature should reflect the temperature at which the vessel is expected to operate, not merely the temperature convenient for final inspection.
Volumetric and clearance-critical parts
For PTFE components used for defined volumes or controlled clearances, even modest dimensional changes can affect capacity, flow restriction, valve travel, or component alignment.
The relevant question is not only “Is the part within tolerance?” but also “Is it within tolerance at the temperature where its function matters?”
Establishing a Reliable Temperature-Controlled Process
Define the reference temperature
Specify the temperature associated with the drawing, inspection report, and functional requirement. This prevents a nominal dimension from being interpreted without knowing the thermal condition under which it applies.
For parts operating across a broad temperature range, specify either a functional tolerance band or a validated compensation method.
Stabilize the entire inspection setup
Control the ambient temperature, avoid drafts and radiant heat sources, and keep the part, gauges, fixtures, and reference standards in the same environment long enough to equilibrate.
Record the actual temperature during inspection rather than relying only on the facility’s thermostat setting.
Separate thermal effects from manufacturing defects
If a dimension changes after stabilization, that does not necessarily indicate machining drift. Compare measurements taken at controlled temperatures and document the time from machining to inspection.
This helps distinguish thermal recovery and phase-transition effects from tool wear, programming errors, fixturing distortion, or material variability.
Inspect in a non-destructive state
Use appropriate contact force, avoid overconstraining the part, and support thin or flexible geometries in a way that resembles their service condition. For critical features, non-contact optical or coordinate measurement may reduce deformation risk.
Understanding the Trade-offs
A single “room-temperature” tolerance may be inadequate
A tolerance stated without a reference temperature can be ambiguous for PTFE. It may describe the part at inspection, while the actual requirement applies after cold storage, heating, or assembly with another material.
For critical components, temperature should be treated as part of the specification rather than an incidental inspection detail.
Temperature compensation is not a substitute for control
A theoretical correction can be useful, but PTFE’s phase-related behavior is not always captured accurately by a simple linear expansion coefficient across 19°C to 30°C. Geometry, crystallinity, processing history, constraints, and thermal history can influence the result.
Direct measurement at the intended operating temperature is generally more reliable when the tolerance or sealing requirement is demanding.
Cooling during machining has limits
Coolant can reduce cutting-zone heating, but it does not instantly make the whole component dimensionally stable. Uneven cooling can also create temporary temperature gradients.
The machining process should therefore combine thermal control with stabilization time and temperature-controlled inspection.
Storage conditions can change the comparison
A component inspected warm and later stored cold may not retain the same dimensions during use. Conversely, a cold component measured before it warms can appear smaller than it will be in the laboratory.
Storage, transport, assembly, and inspection temperatures should be considered as one dimensional-control chain.
How to Apply This to Your Project
Temperature control should be designed around the component’s actual function and tolerance, not just general laboratory comfort.
- If your primary focus is dimensional inspection: Stabilize the PTFE part, gauges, and fixtures at a documented temperature before measurement, particularly when operating near 19°C–30°C.
- If your primary focus is sealing reliability: Evaluate critical fits and sealing surfaces at the intended assembly and operating temperatures, including the mating material’s thermal response.
- If your primary focus is CNC machining accuracy: Minimize cutting heat with sharp tools, suitable cutting conditions, and cooling, then inspect only after the component has thermally stabilized.
- If your primary focus is cold storage or elevated-temperature use: Do not rely solely on a room-temperature inspection; verify dimensions or functional performance at the relevant service temperatures.
- If your primary focus is very tight tolerances: Define a reference temperature, record actual inspection conditions, and validate any compensation model with measurements rather than assuming ordinary linear expansion.
Treating temperature as a controlled dimensional variable is the most reliable way to ensure that a custom-machined PTFE component performs as specified in actual laboratory service.
Summary Table:
| Factor | Impact on PTFE Dimensions | Mitigation Strategy |
|---|---|---|
| Crystalline Phase Transition | Up to 1.8% volume change between 19°C and 30°C | Stabilize parts at documented reference temperature before inspection |
| Machining Heat | Localized expansion from low thermal conductivity | Use sharp tools and cooling; allow part to equilibrate before measuring |
| Measurement Force | Deformation of compliant PTFE | Use low-force or non-contact measurement techniques |
| Instrument and Fixture Expansion | Incorrect readings if not equilibrated | Control temperature and uniformity of inspection environment |
| Storage and Transport | Dimensions vary with temperature history | Account for temperature changes from storage to service |
Ensure Your PTFE Components Meet Exact Tolerances with Precision Machining and Inspection. At KINTEK, we specialize in high-performance fluoropolymer labware and custom CNC-machined parts. Our expertise in PTFE/PFA materials and temperature-controlled processes guarantees reliable dimensions for even the most demanding applications. Whether you need standard labware, complex machined components, or high-volume orders, our team is ready to support you. For distributors and OEMs, we offer OEM/ODM support, certified quality, and a reliable supply chain to meet your business needs. Contact us today to discuss your project and experience the KINTEK advantage! Get in touch
Related Products
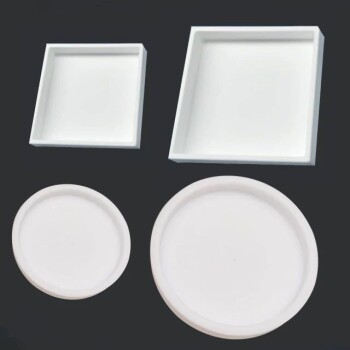
- Custom PTFE Parts Manufacturer for Teflon Containers and Components
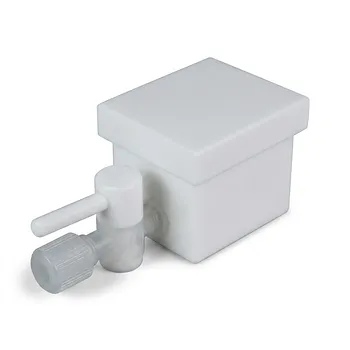
- Custom PTFE Laboratory Apparatus Corrosion Resistant Low Background Reaction Cells Precision CNC Fabrication
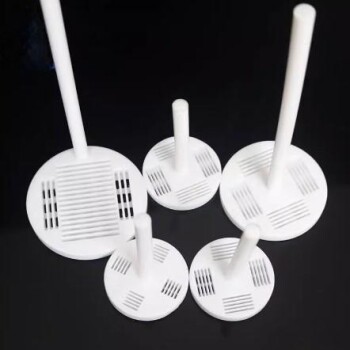
- Custom Machined Molded PTFE Teflon Parts Manufacturer for Laboratory ITO FTO Conductive Glass Cleaning Flower Basket
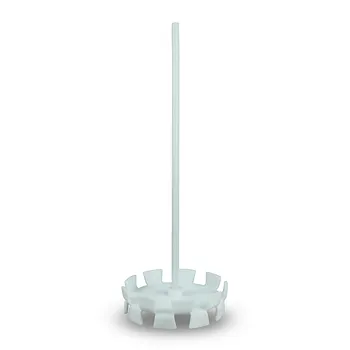
- Corrosion Resistant PTFE Dispersing Disc and High Temperature Propeller Stirring Paddle for Laboratory Chemical Mixing
- Large Scale PTFE Beakers and Flasks for High Temperature Corrosion Resistant Laboratory Applications with Custom CNC Fabrication
People Also Ask
- What design considerations are important for custom PTFE parts? Design for Performance & Reliability
- What industries use custom PTFE parts and for what purposes? Solve Critical Challenges with High-Performance Materials
- What advantages do custom PTFE parts offer for industrial efficiency? Boost Uptime & Cut Costs
- What industries benefit most from custom PTFE parts? Solve Extreme Environment Challenges
- What are the main advantages of using PTFE for custom parts? Solve Complex Engineering Challenges