Ambient temperature control is critical because PTFE can change its dimensions significantly within the normal laboratory temperature range. Between approximately 19°C and 30°C, PTFE undergoes a crystalline phase transition that changes its molecular arrangement and can produce up to 1.8% specific-volume expansion. During machining, this can alter the part while it is being produced; during inspection, it can make a correctly manufactured component appear out of tolerance—or hide a problem—if the part and measuring equipment are not thermally equilibrated.
For high-precision PTFE components, temperature is part of the dimensional specification. Machining and inspection should occur under a controlled, documented ambient condition, with sufficient time for the material, fixtures, gauges, and instruments to reach thermal equilibrium.
Why PTFE Is Unusually Sensitive to Ambient Temperature
PTFE changes structure near room temperature
Below approximately 19°C, PTFE has a tightly packed crystalline arrangement associated with a 13/6 helical molecular conformation and a triclinic unit cell.
Above this transition, the structure shifts toward a hexagonal unit cell, and the molecular helix changes toward a 15/7 conformation. Increasing molecular disorder between roughly 19°C and 30°C contributes to measurable volume expansion.
The change is not merely ordinary thermal expansion
Many materials expand relatively predictably as temperature rises. PTFE also has conventional thermal expansion, but its room-temperature crystalline transition introduces an additional dimensional effect that can be more pronounced and less intuitive.
This means a dimensional correction based only on a standard coefficient of thermal expansion may not fully describe the behavior of a precision PTFE part crossing the 19°C transition region.
The entire part can be affected
The dimensional change applies to the component’s overall volume and therefore influences:
- Outside and inside diameters
- Wall thickness
- Lengths and hole locations
- Flatness and interface alignment
- Thread and fitting geometry
- Seal compression and contact pressure
The practical impact depends on the part’s geometry, temperature history, crystallinity, residual stress, and the temperature at which it will operate.
How Temperature Affects CNC Machining
A part may move during the machining process
If a PTFE blank enters the machine at one temperature and reaches another temperature during setup or cutting, its dimensions can change before final machining is complete.
A toolpath produced from measurements taken at one thermal condition may therefore remove too much or too little material after the workpiece equilibrates.
Cutting can introduce local temperature differences
PTFE is relatively soft and has low thermal conductivity. Cutting friction, clamping, chip evacuation, and repeated tool passes can create local temperature differences between the machined surface and the interior of the workpiece.
These gradients can produce temporary distortion or lead to dimensional changes that appear after the part rests and returns to a uniform temperature.
Clamping can distort a compliant material
PTFE is more compliant than metals and many engineering plastics. Excessive clamping force can deform the workpiece during machining, while temperature changes can alter both the part’s dimensions and the stress state created by clamping.
When the part is released, it may relax into a different shape than the one measured while constrained.
Machining strategy must account for dimensional relaxation
For tight-tolerance components, the process may require controlled rough machining, a stabilization period, and final machining after the material has equilibrated.
The exact sequence depends on the tolerance, geometry, and application, but the principle is consistent: do not assume that a freshly machined PTFE surface represents the part’s final stabilized geometry.
Why Inspection Temperature Matters
A measurement is only meaningful at a defined temperature
A reported dimension is incomplete unless the temperature of the part and the relevant reference condition are known.
A PTFE fitting measured at 24°C may not have the same dimensions when installed at 18°C or exposed to a warmer laboratory process. The difference can be large enough to affect a seal, interference fit, or flow path.
Thermal gradients create false readings
Measuring a part immediately after machining, washing, transport, or storage can produce unreliable results because the surface and core may be at different temperatures.
The same problem applies when a cold component is brought into a warm inspection room. The part may be changing dimension while the operator or coordinate-measuring machine is collecting data.
Gauges and fixtures also require stabilization
The measurement system is not independent of the environment. Fixtures, mandrels, gauge pins, probes, and machine structures can expand or contract as their temperature changes.
Reliable inspection therefore requires thermal equilibrium for the part, measurement equipment, fixtures, and surrounding environment, not just a nominal room-temperature reading.
Why Precision Laboratory Components Are Especially Vulnerable
Sealing interfaces have little tolerance for dimensional drift
Custom PTFE components are often used in fittings, valves, manifolds, reaction vessels, and fluid-transfer systems. Their performance can depend on a controlled relationship between a bore, shaft, gasket, shoulder, or mating surface.
A small change in diameter or wall geometry can reduce sealing force, increase leakage, or create excessive assembly interference.
Thermal movement can change fit and alignment
In a multi-material assembly, PTFE may change dimensions differently from stainless steel, glass, ceramics, or other polymers.
This differential movement can alter alignment, preload, compression, and clearance even when every individual component was acceptable when measured separately.
High-purity applications magnify process variation
Laboratory components may require smooth surfaces, controlled dead volume, low particle generation, and repeatable fluid paths. Dimensional instability can compromise not only mechanical fit but also cleaning performance, flow behavior, and reproducibility between assemblies.
Establishing a Reliable Temperature-Controlled Process
Define the reference temperature
The organization should specify the temperature at which critical dimensions are manufactured, inspected, and expected to function.
For components affected by the 19°C to 30°C transition range, simply stating “room temperature” is not sufficiently precise.
Keep the working environment stable
Avoid large temperature swings during machining and inspection. A stable environment reduces dimensional drift and makes results more repeatable from one part or batch to the next.
The important control is not only the setpoint but also the stability, measurement, and documentation of the actual conditions.
Allow parts to thermally equilibrate
Parts should be allowed to stabilize before final measurement, particularly after:
- Machining
- Washing or solvent exposure
- Refrigerated or cold storage
- Warm processing
- Long-distance transport
- Prolonged clamping
The required time depends on part size, wall thickness, material condition, and the temperature difference involved.
Record temperature with inspection data
For critical dimensions, record the part temperature and ambient temperature alongside the measurement result.
This creates traceability and helps distinguish manufacturing variation from temperature-related dimensional variation.
Design around the operating condition
If a component will operate at a temperature different from the inspection condition, evaluate its dimensions and sealing behavior at that operating temperature or apply a technically justified compensation.
Inspection at one temperature alone does not guarantee performance across the full service range.
Understanding the Trade-offs
Tighter temperature control increases process cost
Environmental control, stabilization time, temperature monitoring, and additional inspection can increase cycle time and manufacturing expense.
For high-consequence laboratory assemblies, however, these costs are usually lower than the cost of leakage, failed validation, contamination, or repeated component replacement.
A single correction factor may be inadequate
Applying one generic thermal expansion value to every PTFE geometry can be misleading, especially across the 19°C transition region.
Part dimensions, molecular structure, processing history, and temperature path all influence the result. Use material- and process-specific data where tolerances or performance requirements are critical.
Over-controlling the room does not replace good process control
A stable ambient temperature cannot compensate for excessive cutting heat, distorted clamping, poor tool condition, or insufficient stabilization time.
Temperature control is one element of dimensional control, not a substitute for sound machining and metrology practices.
Temperature history can matter as much as current temperature
A component that has been held cold, heated, machined, or mechanically stressed may not behave identically to one that has always remained at the inspection temperature.
For demanding applications, document relevant thermal and mechanical history rather than relying only on the final room-temperature reading.
Making the Right Choice for Your Goal
Ambient temperature control should be treated as a design and quality requirement, not merely a comfort condition for personnel.
- If your primary focus is dimensional accuracy: Machine and inspect PTFE under a stable, documented temperature, and allow the component to reach thermal equilibrium before final measurement.
- If your primary focus is sealing reliability: Evaluate critical interfaces at the actual service temperature and account for PTFE’s volume change across the 19°C to 30°C transition range.
- If your primary focus is repeatable metrology: Control the temperature of the part, fixtures, gauges, and measuring machine together, and record temperature with the inspection results.
- If your primary focus is process efficiency: Use temperature stabilization strategically for critical dimensions rather than relying on rushed measurements of thermally unsettled parts.
When temperature is controlled as carefully as geometry, high-precision PTFE components become far more predictable in both manufacture and service.
Summary Table:
| Factor | Impact | Control Strategy |
|---|---|---|
| Crystalline phase transition (19-30°C) | Up to 1.8% volume expansion | Maintain stable temperature below or above transition range |
| Thermal gradients during machining | Local distortion and post-machining changes | Allow stabilization time between rough and finish machining |
| Thermal equilibrium for inspection | False readings if part or gauges not stabilized | Equilibrate part, fixtures, and instruments before measurement |
| Operational temperature differences | Mismatch between inspection and service dimensions | Specify reference temperature and evaluate at operating temperature |
Ensure your high-precision PTFE components are manufactured and measured with rigorous temperature control. At KINTEK, we specialize in custom PTFE and PFA labware, backed by advanced CNC machining. Our expertise guarantees dimensional stability for your most demanding applications. Contact us today to discuss your requirements and experience precision you can trust. Contact us to start your project.
Related Products
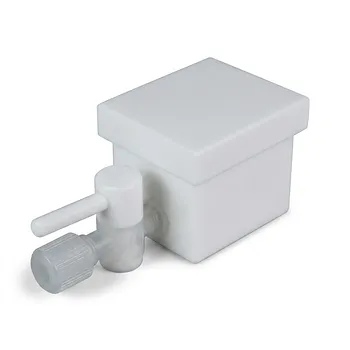
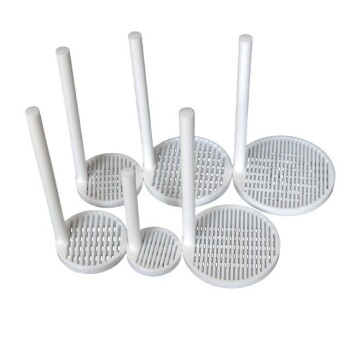
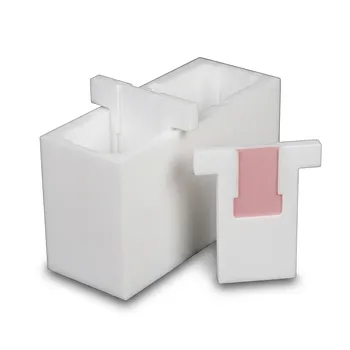
- Custom PTFE Laboratory Apparatus Corrosion Resistant Low Background Reaction Cells Precision CNC Fabrication
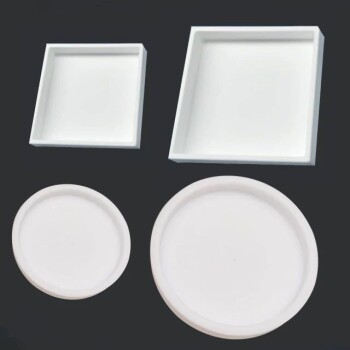
- Custom PTFE Parts Manufacturer for Teflon Containers and Components
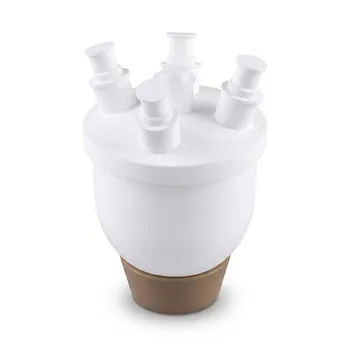
- High Performance Customizable PTFE Reaction Vessel and Corrosion Resistant Polytetrafluoroethylene Flask for Chemical Laboratory Use
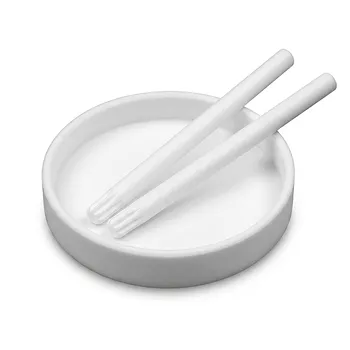
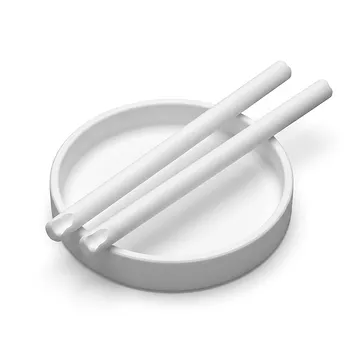
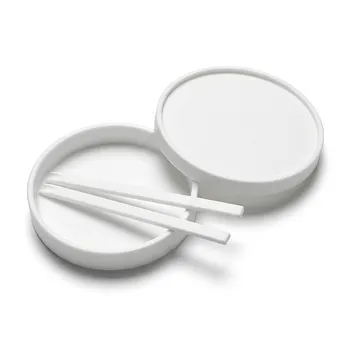
- Custom PTFE Petri Dishes Corrosion Resistant High Purity Low Background Labware
- Custom PTFE Teflon Parts Manufacturer PTFE Cleaning Rack
People Also Ask
- How does PTFE's melting behavior affect custom lab apparatus? Key insights for manufacturing.
- What are the primary fabrication methods for PTFE laboratory apparatus? Expert Insights into Fluoropolymer Engineering
- What is the chemical compatibility range for PTFE laboratory apparatus? Explore Near-Universal Chemical Resistance.
- What are the primary chemical resistance properties of PTFE laboratory apparatus? Unmatched Purity and Inertness
- Why use PTFE or PFA for modified Cu-MOF synthesis? Ensure High Purity and Exceptional Chemical Stability