The room-temperature phase transition of PTFE can change component dimensions enough to compromise tight fits, seals, and calibrated volumes. Near 19°C, PTFE changes from a triclinic to a hexagonal crystalline structure as its molecular helices untwist. Between approximately 19°C and 30°C, increasing molecular disorder can produce up to 1.8% specific-volume expansion, so a component measured or machined below the transition may not retain the same dimensions at typical laboratory temperatures.
PTFE dimensions are not governed only by ordinary thermal expansion near room temperature. The phase transition introduces a substantial temperature-dependent volume change, making temperature-controlled conditioning, machining, inspection, and use essential for precision components.
Why PTFE Changes Dimension Near Room Temperature
The 19°C crystalline transition
Below approximately 19°C, PTFE has a relatively ordered, nearly triclinic crystalline structure. Near 19°C, its molecular helix changes from a configuration based on 13 CF₂ groups per 180° twist to one based on approximately 15 groups.
This structural change produces a hexagonal crystal arrangement and an abrupt change in material density and volume. It is a first-order phase transition, so the dimensional response is more pronounced than a smooth, conventional thermal-expansion curve.
The 19°C to 30°C transition range
Above 19°C and up to approximately 30°C, PTFE chain segments become progressively more disordered. The resulting specific-volume increase can approach 1.8% across this range.
The 1.8% figure describes volumetric change, not necessarily a 1.8% increase in every linear dimension. If expansion were perfectly isotropic, the corresponding linear change would be roughly 0.6%, but real PTFE components can behave differently because of material orientation, crystallinity, machining history, geometry, and mechanical constraint.
The transition near 30°C
Near 30°C, the ordered hexagonal unit-cell structure disappears as additional molecular rotational disorder develops. This creates another change in PTFE's dimensional behavior near a temperature that may be reached in warm laboratories, equipment enclosures, or process environments.
How Dimensional Tolerance Is Affected
Machined dimensions can shift after inspection
A PTFE fitting machined or inspected below 19°C may expand as it warms through the transition. Conversely, a component conditioned at 25°C may contract if later exposed to temperatures below the transition.
For loose-tolerance parts, this may be insignificant. For precision bores, valve seats, threaded interfaces, seal grooves, and mating surfaces, even a much smaller linear change can affect assembly and function.
Sealing performance can change
PTFE's dimensional shift can alter the interference or clearance between a sealing component and its mating surface. A bore, groove, plug, or gasket may become tighter or looser as temperature changes.
The practical consequences include increased assembly force, leakage, extrusion risk, difficult valve operation, or a seal that performs correctly only within a narrow temperature range.
Volumetric accuracy can be affected
For PTFE volumetric labware or components used in metering systems, expansion changes the internal volume and therefore the relationship between physical geometry and calibrated volume.
A component calibrated at one temperature may not provide the same volume at another temperature unless the reference temperature and PTFE's temperature-dependent behavior are incorporated into the specification.
Dimensional variation is not necessarily uniform
PTFE is a semicrystalline polymer, and its response depends on more than ambient temperature. Crystal content, processing conditions, filler content, material orientation, machining stresses, and part geometry can influence the observed dimensional change.
As a result, a single generic expansion value should be treated as a design input, not as a universal correction for every dimension and every PTFE grade.
How Precision Manufacturing Should Account for the Transition
Establish one reference temperature
Machining, inspection, and acceptance criteria should be tied to a defined reference temperature, commonly 25°C for laboratory components.
The part, measuring equipment, and relevant fixtures should be allowed to reach thermal equilibrium before critical dimensions are recorded. Measuring a cold PTFE part immediately after it enters a controlled room can produce a result that does not represent its stabilized operating dimension.
Keep machining and inspection conditions stable
Operations that cross the 19°C transition introduce avoidable uncertainty. A stable, controlled environment reduces dimensional drift during machining and prevents inspection results from depending on when the measurement was taken.
Temperature records should accompany critical dimensional inspections, particularly for components with tight sealing or volumetric requirements.
Specify functional dimensions at operating temperature
The most important dimension is often the one that determines performance in service. Designers should evaluate bore sizes, clearances, groove dimensions, sealing interference, and mating fits at the expected operating temperature rather than relying only on room-temperature shop measurements.
Where the operating range crosses 19°C or approaches 30°C, the design should explicitly account for the phase-related dimensional shift.
Use material-specific data where accuracy is critical
The transition behavior of unfilled PTFE should not automatically be applied to every fluoropolymer component. Filled grades, reinforced materials, and different processing histories can exhibit different dimensional responses.
For demanding laboratory or analytical equipment, obtain dimensional-temperature data for the actual material grade and manufacturing process, then use that data in tolerancing and validation.
Understanding the Trade-offs
Tighter tolerances do not eliminate material movement
Reducing the machining tolerance cannot compensate for an uncontrolled material dimension. A part may be manufactured within tolerance at 25°C and still fail to function at another temperature because the entire PTFE body has changed size.
Temperature control and appropriate material characterization are therefore prerequisites for meaningful tight tolerances.
A 1.8% volume change is not a direct linear tolerance
Applying 1.8% directly to diameter, length, or wall thickness would overstate the dimensional correction if the material expanded isotropically. The approximate equivalent linear change is closer to 0.6%, but this is only a simplified estimate.
Actual parts may deviate from that estimate because PTFE is not perfectly isotropic and may be constrained by adjoining materials or assembly loads.
Standard room temperature is not a single condition
A laboratory described as being at room temperature may fluctuate across the 19°C transition. A part measured at 18°C and another measured at 25°C have not necessarily been evaluated under equivalent material conditions.
For high-precision work, “room temperature” should be replaced with a numerical temperature range and a defined stabilization procedure.
Mechanical creep remains a separate concern
The crystalline transition is only one source of dimensional instability. PTFE also exhibits time-dependent deformation under load, commonly called creep or cold flow.
A design that addresses temperature-related phase changes but ignores sustained mechanical stress may still lose seal compression, dimensional accuracy, or fit over time.
Making the Right Choice for Your Goal
The correct tolerance strategy depends on whether the component primarily controls sealing, fit, flow, or calibrated volume.
- If your primary focus is leak-tight sealing: Define the mating dimensions and seal interference at the intended operating temperature, and validate the assembly across the full temperature range that crosses 19°C.
- If your primary focus is dimensional inspection: Use a controlled reference temperature, commonly 25°C, and thermally stabilize both the PTFE component and measuring equipment before acceptance measurements.
- If your primary focus is volumetric accuracy: Calibrate and use the component at a specified temperature, while applying material-specific temperature corrections when the operating range is broad.
- If your primary focus is interchangeable precision parts: Characterize the actual PTFE grade and processing route, then assign tolerances based on measured dimensional behavior rather than the nominal 1.8% volumetric figure alone.
- If your primary focus is stable operation across changing laboratory temperatures: Keep the component near a controlled temperature or design clearances and seals to accommodate the phase-transition-related dimensional shift.
Precision PTFE components remain highly usable, but their tolerances must be defined as temperature-dependent functional dimensions, not as fixed measurements independent of thermal history.
Summary Table:
| Factor | Impact | Mitigation |
|---|---|---|
| 19°C transition | Crystal structure change causes volume expansion up to 1.8%. | Use 25°C reference temperature for measurement. |
| 19–30°C range | Progressive disorder leads to up to 1.8% volume change. | Stabilize thermal conditions during machining/inspection. |
| Sealing performance | Altered interference can cause leakage or extrusion. | Define seal dimensions at operating temperature. |
| Volumetric accuracy | Calibrated volumes shift with temperature. | Calibrate at specified temperature and apply corrections. |
| Non-uniform expansion | Not isotropic; depends on grade and processing. | Use material-specific data for critical dimensions. |
| Creep | Time-dependent deformation affects long-term dimensions. | Consider mechanical stress in design. |
Ensure your precision PTFE components meet exacting standards despite temperature-induced expansion. At KINTEK, we specialize in high-performance fluoropolymers, offering custom CNC machining and a full range of PTFE/PFA labware and fluid handling components. Our experts can help you design parts with temperature-dependent tolerances for reliable performance. Contact us today to discuss your requirements and discover how we can support your high-precision applications.
Related Products
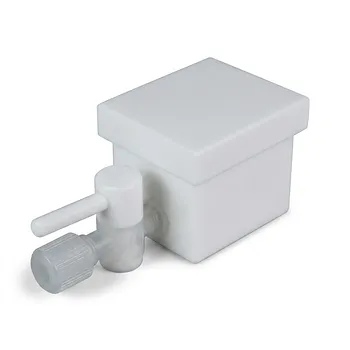
- Custom PTFE Laboratory Apparatus Corrosion Resistant Low Background Reaction Cells Precision CNC Fabrication
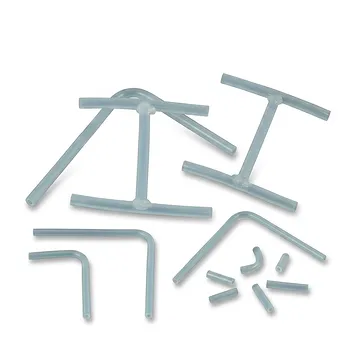
- High Performance PFA Coiled Spring Tubing and Custom PTFE Fabrication Services with Welded Fittings and Precision Bent Components
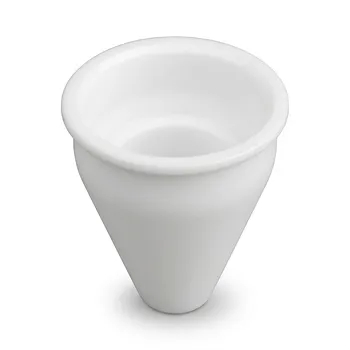
- Custom Machined PTFE Conical Sample Cell Corrosion Resistant Triangular Fluoropolymer Container for Trace Analysis
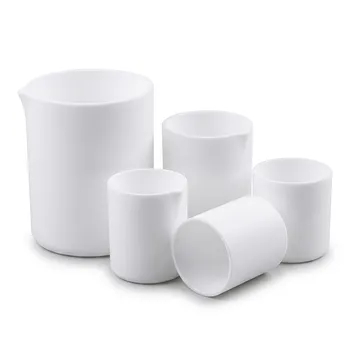
- Large Scale PTFE Beakers and Flasks for High Temperature Corrosion Resistant Laboratory Applications with Custom CNC Fabrication
- High Performance Customizable PTFE Reaction Vessel and Corrosion Resistant Polytetrafluoroethylene Flask for Chemical Laboratory Use
People Also Ask
- How does PTFE's melting behavior affect custom lab apparatus? Key insights for manufacturing.
- What are the primary fabrication methods for PTFE laboratory apparatus? Expert Insights into Fluoropolymer Engineering
- What is the chemical compatibility range for PTFE laboratory apparatus? Explore Near-Universal Chemical Resistance.
- Why use PTFE or PFA for modified Cu-MOF synthesis? Ensure High Purity and Exceptional Chemical Stability
- What are the primary chemical resistance properties of PTFE laboratory apparatus? Unmatched Purity and Inertness