PTFE’s phase transition near room temperature can directly affect dimensional accuracy, sealing, and measurement repeatability. At approximately 19°C, PTFE changes from a triclinic to a hexagonal crystalline structure, and increasing molecular disorder between roughly 19°C and 30°C can increase its specific volume by up to about 1.8%. For precision laboratory components, machining, inspection, and assembly should therefore be performed at a controlled reference temperature, commonly 23°C or 25°C, with the component’s actual operating temperature considered during design.
PTFE is not dimensionally neutral across ordinary laboratory temperatures. A part machined or measured below 19°C may change measurably as it reaches typical room temperature, so temperature conditioning and standardized inspection are essential for reliable fits, leak-tight seals, and accurate volumetric components.
Why PTFE Changes Around Room Temperature
The transition near 19°C
Below approximately 19°C, PTFE has a largely triclinic crystalline structure. Near 19°C, its molecular helices untwist slightly, allowing the crystal structure to transform toward a hexagonal arrangement.
This is a first-order phase transition, meaning the material can undergo an abrupt structural and volumetric change rather than responding only through smooth thermal expansion.
The transition near 30°C
Between approximately 19°C and 30°C, PTFE chain segments become increasingly rotationally disordered. Around 30°C, the ordered hexagonal unit-cell structure largely disappears into a more disordered crystalline state.
The 19°C transition is usually the most important issue when machining or inspecting components near ordinary laboratory temperatures, but the broader 19°C-to-30°C range also matters for dimensional stability.
The significance of the volume change
The change in specific volume across this range can approach 1.8%, accompanied by a density decrease. This is a volumetric value, so it should not automatically be treated as a 1.8% change in every linear dimension.
If the expansion is approximately isotropic, a 1.8% volume increase corresponds to a linear dimensional change of roughly 0.6%. Actual behavior can vary with crystallinity, processing history, geometry, residual stress, and constraint conditions.
How the Transition Affects Precision Machining
Machining at the wrong temperature creates a reference mismatch
A PTFE component machined or inspected below 19°C may not have the same dimensions after warming into the 20°C-to-25°C laboratory range. The part may therefore appear to meet its drawing dimensions under inspection but fit differently during assembly or use.
The reverse can also occur when a component is produced at a warm reference temperature and later contracts in a cooler environment. The critical issue is the mismatch between manufacturing temperature, inspection temperature, and service temperature.
Tight fits become especially sensitive
Threaded fittings, valve bodies, joint adapters, and mating cylindrical parts can experience changes in clearance or interference as PTFE passes through the transition region. A change that appears small on a general-purpose component can be significant when the design relies on narrow clearances.
For polymer seals, dimensional changes may alter compression, contact pressure, and recovery behavior. The result can be excessive friction, incomplete sealing, extrusion, or leakage.
Volumetric components can lose calibration accuracy
PTFE reaction vessels, electrochemical cell bodies, metering components, and other parts with controlled internal volumes are affected by changes in the dimensions of their cavities. Temperature-dependent expansion can change the effective volume and therefore introduce calibration error.
This is particularly important when the PTFE component is used as a reference geometry rather than merely as a chemically resistant container.
How to Control Dimensional Accuracy
Establish a single reference temperature
Engineering drawings and inspection procedures should specify a reference temperature, typically 23°C or 25°C, and use it consistently. The selected value should reflect the organization’s metrology practice and the component’s intended service environment.
Measurements taken at different temperatures are not directly comparable unless the temperature effect is known and accounted for.
Condition the material before machining
PTFE stock should be allowed to reach thermal equilibrium with the controlled machining environment before critical dimensions are produced. The same applies to finished components before inspection.
Surface temperature alone may be misleading for thick or complex parts because the interior can remain at a different temperature. Conditioning time should therefore be sufficient for the entire part to stabilize.
Inspect under controlled conditions
Dimensional inspection should occur in a temperature-controlled metrology environment, with the component and measuring equipment stabilized at the same reference temperature. Record the part temperature when tolerances are especially tight.
This prevents the inspection result from depending on whether the part was recently moved from a cold store, machining area, shipping container, or heated process.
Design for the operating temperature
The reference inspection temperature is not necessarily the service temperature. If a component operates above or below the machining environment, designers should evaluate the expected dimensional shift and its effect on seals, clearances, threads, and calibrated volumes.
For critical assemblies, the relevant requirement is not merely that the part be accurate at 25°C, but that the complete assembly perform correctly over its actual temperature range.
Implications for Sealing and Assembly
Seal compression can change
A PTFE seal’s performance depends on its installed dimensions and the compression applied by the mating hardware. Phase-related expansion or contraction can change that compression after assembly.
A seal that is correctly compressed during a cool inspection may become over-compressed after warming. A seal assembled warm may lose contact pressure when cooled.
Rigid mating materials amplify the effect
When PTFE is assembled against metals, ceramics, or glass, the mating material usually changes dimensions differently and often much less than PTFE. The assembly therefore cannot be evaluated by considering PTFE in isolation.
The combined behavior of the PTFE part, the mating component, the seal geometry, and the fastening load determines whether the joint remains functional.
Assembly timing matters
Components should be assembled after they have stabilized at the intended assembly temperature. Otherwise, dimensional changes can occur after installation and alter the initial fit.
For leak-sensitive systems, pressure or leak testing should also be performed at a controlled and documented temperature.
Understanding the Trade-offs
Temperature control adds process cost
Controlled machining and inspection require environmental monitoring, conditioning time, and documented procedures. These requirements increase production effort, particularly for custom parts with short lead times.
For ordinary PTFE components with generous tolerances, such controls may provide little practical benefit. For leak-tight, volumetric, or metering components, they are often necessary.
Temperature correction is not a complete substitute
It may be possible to estimate dimensional changes using material data, but a simple correction factor does not capture every influence. PTFE is affected by crystallinity, molding and sintering history, machining stresses, creep, recovery, and geometry.
Direct conditioning and measurement at the specified reference temperature are therefore more reliable than relying exclusively on calculated compensation.
Machining above 19°C is not enough by itself
Keeping the machining room above the 19°C transition reduces the risk of crossing the principal transition during processing, but it does not eliminate dimensional changes between, for example, 20°C and 30°C. The material continues to change through this range as molecular disorder increases.
A stable, defined temperature is more useful than simply maintaining a temperature above a threshold.
Excessively tight tolerances may be inappropriate
Some dimensional variation is inherent to PTFE and may be accompanied by creep and time-dependent deformation. A tolerance that is practical for a metal part may be unrealistic for PTFE unless the material grade, processing method, temperature, load, and inspection conditions are tightly controlled.
The design should assign tight tolerances only to dimensions that are functionally important.
Making the Right Choice for Your Goal
Use the dimensional reference temperature and service conditions as explicit parts of the component specification.
- If your primary focus is leak-tight sealing: Design and inspect the PTFE seal and mating hardware at controlled temperatures, then verify compression and leakage across the intended operating range.
- If your primary focus is precision machining: Condition the PTFE stock and finished part at a defined reference temperature, and do not compare measurements taken across the 19°C-to-30°C transition region without correction.
- If your primary focus is volumetric accuracy: Evaluate the temperature-dependent change in the actual internal volume, rather than applying the approximately 1.8% volumetric change directly to a single linear dimension.
- If your primary focus is general laboratory use: Use realistic tolerances and avoid unnecessary precision requirements when the component will experience uncontrolled ambient temperatures.
Reliable PTFE precision begins by treating temperature as part of the component’s dimensional specification, not as an incidental environmental detail.
Summary Table:
| Aspect | Impact | Mitigation |
|---|---|---|
| Dimensional Change | Up to ~1.8% volume change (≈0.6% linear) across 19–30°C | Stabilize at reference temp (23°C or 25°C) before machining/inspection |
| Machining | Parts machined below 19°C may not fit after warming | Condition material and inspect in controlled environment |
| Sealing | Seal compression varies, risking leaks or over-compression | Assemble at controlled temp and test across operating range |
| Volumetric Accuracy | Internal volumes change, affecting calibration | Calculate volume change rather than applying linear correction |
| Tolerances | Tight tolerances may be unrealistic due to inherent variability | Specify only functionally critical tolerances |
Ensure your PTFE lab components meet precise dimensional specs. At KINTEK, we specialize in high-performance PTFE and PFA labware, from custom-machined parts to standard vessels. Our temperature-controlled processes and rigorous inspection guarantee reliability for sealing, volumetric, and precision applications. Contact us today to discuss your requirements! #ContactForm
Related Products
- Custom PTFE Filtration System Acid Resistant High Purity Semiconductor Grade Chemical Processing Filter
- High Corrosion Resistant PTFE Faucet Polytetrafluoroethylene Valve for Chemical Storage Drums and Fluid Transfer Systems Customizable Industrial Grade
- PTFE PFA Vacuum Filtration System Corrosion Resistant Customizable Shatterproof Laboratory Device
- PTFE Corrosion Resistant Filter with PFA Valve Connections and Integrated Sieve Plate
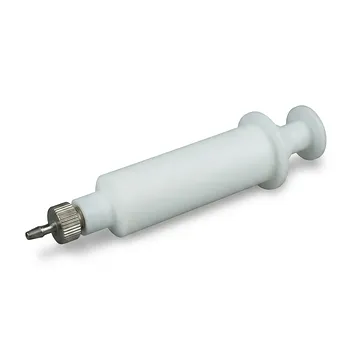
- High Temperature Chemical Resistant 50ml PTFE Syringe Customized Teflon Injector with Threaded Seal for Trace Analysis
People Also Ask
- What makes PTFE filtration systems advantageous for industrial and scientific use? Unmatched Chemical & Thermal Stability
- What sizes and pore options are available for PTFE filters? Choose the Right Filter for Your Application
- What steps are involved in selecting the proper PTFE filter? A 4-Step Guide to Optimal Filtration
- How does the hydrophobicity of PTFE filters benefit their use? Ensure Uninterrupted Gas Flow and Solvent Filtration
- What temperature resistance do PTFE filters offer? Unmatched Thermal Stability from -200°C to +260°C