PTFE’s phase transition near room temperature can materially change the dimensions of precision-machined components. Below approximately 19°C, PTFE has a relatively ordered triclinic crystal structure. As it warms through 19°C toward 30°C, its molecular chains become less ordered and the crystal structure changes, producing a specific-volume increase of up to about 1.8%. For an approximately isotropic component, that corresponds to roughly 0.6% linear expansion, which is large enough to affect sealing, fits, clearances, and calibrated volumes.
PTFE should be machined, inspected, and used with a defined temperature reference. A component measured below 19°C may no longer meet its intended dimensions at 20°C to 25°C because the phase-related expansion is not merely a small, conventional thermal-expansion effect.
Why the 19°C to 30°C Transition Matters
The Crystal Structure Changes Near Ambient Temperature
Below approximately 19°C, PTFE is predominantly in a triclinic crystalline state with comparatively ordered molecular chains. Near 19°C, the chains untwist and the unit cell changes toward a hexagonal structure.
A further transition occurs near 30°C, where the ordered hexagonal structure gives way to a more disordered crystalline state. These are first-order transitions, so the dimensional response can change sharply over a narrow temperature range.
Volume Changes Are Much Larger Than They First Appear
The reported expansion of approximately 1.8% is volumetric, meaning it describes a change in volume rather than a 1.8% increase in every individual dimension. Assuming expansion is approximately uniform in all directions, the corresponding linear change is approximately:
[ (1.018)^{1/3} - 1 \approx 0.006 ]
That is about 0.6% in length. A 100 mm feature could therefore shift by roughly 0.6 mm across the transition range, before considering ordinary thermal expansion, machining variation, creep, or measurement uncertainty.
The actual response depends on the PTFE grade, crystallinity, processing history, geometry, and whether the material is filled or compounded.
How Dimensional Accuracy Is Affected
Machining Below 19°C Can Produce Oversized Warm Dimensions
If PTFE stock and the workpiece are machined or inspected below 19°C, the material can expand as it enters a normal laboratory environment. Internal bores, external diameters, flange dimensions, and mating features may therefore differ from their cold-state measurements.
The issue is especially significant when the allowable tolerance is much smaller than the phase-related dimensional shift. A part can pass inspection in a cold workshop yet fail when installed in a laboratory maintained at 20°C to 25°C.
Sealing Fits Can Change
PTFE valve bodies, fluid fittings, gaskets, and threaded or interference-fit components depend on controlled relationships between dimensions. Expansion can alter contact pressure, compression, leakage paths, and assembly force.
For example, a bore and its mating insert may both expand, but not necessarily by the same amount. Differences in wall thickness, constraint, orientation, processing history, and material grade can cause the two parts to respond differently.
Calibrated Volumes Can Drift
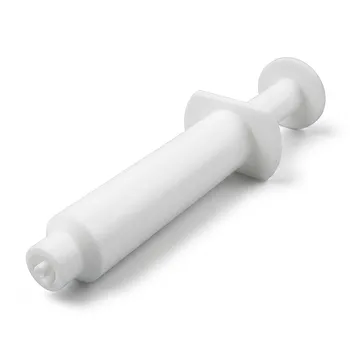
Volumetric laboratory components are affected because volume changes directly influence calibration. A vessel, metering chamber, syringe component, or pump cavity that expands by a fraction of a percent can introduce a measurable error in delivered or contained volume.
This matters most where the PTFE component forms the measuring volume or defines the stroke and clearance of a precision mechanism.
Clearances and Moving Parts Can Change
Small temperature-driven dimensional shifts can reduce running clearances in valves, plungers, slides, and metering mechanisms. The result may be increased friction, sticking, altered actuation force, or inconsistent flow control.
The risk is not determined only by the nominal size of the component. It depends on the clearance budget and the dimensional response of every mating material.
How to Control the Effect
Establish a Reference Temperature
Dimensional specifications should state the reference temperature at which dimensions apply, commonly 20°C or 25°C. Machining, conditioning, inspection, and acceptance decisions should use the same reference whenever practical.
A nominal dimension without a temperature reference is incomplete for a precision PTFE component operating near these transitions.
Condition the Material Before Inspection
The stock and finished component should be allowed to reach a stable, uniform temperature before measurement. Measuring immediately after machining can capture a temporary temperature gradient rather than the component’s equilibrium dimensions.
The conditioning procedure should be long enough for the entire part, not just its surface, to stabilize.
Keep the Manufacturing Environment Stable
Machining and inspection areas should avoid crossing 19°C during a production or measurement cycle. A stable environment near the specified reference temperature reduces the risk of comparing dimensions from different material states.
Temperature monitoring should be located near the workpiece and measurement equipment, particularly for small tolerances.
Measure Functional Features at Operating Conditions
For critical sealing or metering assemblies, room-temperature dimensional inspection may not be sufficient. Where feasible, evaluate the assembled function at the expected operating temperature and pressure.
This can reveal problems caused by differential expansion, mechanical constraint, compression, or deformation that a free-state dimensional check cannot capture.
Use Material-Specific Data
The 1.8% figure is a useful warning value for unfilled or particular grades of PTFE, not a universal correction factor for every product. Filled PTFE and other modified grades can have different crystallinity, stiffness, expansion behavior, and transition response.
The material supplier’s data should take precedence when defining compensation values or tolerance limits.
Understanding the Trade-offs
Compensation Improves Accuracy but Requires Reliable Data
A manufacturer can machine a feature to compensate for its expected warm-state dimension. That approach is effective only when the relevant temperature, material grade, geometry, and processing history are well controlled.
An assumed generic correction may create a new error if the actual part responds differently from the reference material.
Tightening Tolerances Does Not Solve Thermal Instability
Very tight machining tolerances cannot compensate for uncontrolled temperature. If the dimensional shift between inspection and use is larger than the specified tolerance, improving tool precision alone will not produce a reliable component.
The process must control both geometric machining error and temperature-dependent material behavior.
Mechanical Constraint Can Change the Response
A free PTFE component may expand differently from one clamped inside metal hardware or compressed against a rigid seal. Constraint can limit expansion in one direction while increasing deformation or contact stress in another.
For this reason, an assembly may not behave like three independently expanding parts.
Conventional Thermal Expansion Is Only Part of the Problem
PTFE also has ordinary temperature-dependent expansion outside the phase-transition behavior. Near 19°C to 30°C, however, the crystal transformation and chain disorder can dominate the dimensional response.
Treating the entire effect as a single smooth coefficient of thermal expansion can therefore miss the abrupt or non-linear behavior around the transition temperatures.
Making the Right Choice for Your Goal
The dimensional control strategy should match the function of the PTFE component.
- If your primary focus is dimensional accuracy: Define a reference temperature, condition parts and stock to that temperature, and perform machining and inspection without crossing the 19°C transition during the process.
- If your primary focus is seal integrity: Evaluate the complete mating assembly at its expected operating temperature, accounting for the different expansion behavior of PTFE and adjacent materials.
- If your primary focus is volumetric accuracy: Apply material-specific temperature corrections and verify the calibrated volume at the intended laboratory temperature.
- If your primary focus is repeatable production: Control ambient temperature, record workpiece temperature, and qualify the selected PTFE grade across the full operating range.
- If your primary focus is minimum dimensional change: Consider a filled or modified PTFE grade only after confirming that its chemical compatibility, purity, friction, and expansion properties remain suitable for the application.
Reliable PTFE precision begins with treating temperature, especially the 19°C to 30°C phase-transition range, as a dimensional design variable rather than a background condition.
Summary Table:
| Factor | Impact | Mitigation |
|---|---|---|
| Crystal structure change | Volume increase up to 1.8% (~0.6% linear) below 19°C to 30°C | Define reference temperature (e.g., 20°C/25°C) for specs and inspection |
| Machining/inspection temperature | Parts measured cold may be oversized at room temp | Condition parts to reference temperature before measurement |
| Sealing fits | Expansion changes contact pressure and leakage risk | Test assemblies at operating temperature |
| Calibrated volumes | Volume drift affects accuracy of metering devices | Apply material-specific temperature corrections |
| Clearances in moving parts | Reduced clearances cause sticking or friction | Control ambient temperature and qualify material |
| Material grade (filled/modified) | Different transition response | Use supplier data, select suitable grade for function |
Ensure precision in your PTFE lab components despite phase transitions. At KINTEK, we specialize in high-performance fluoropolymers and offer custom CNC machining services to meet your exact specifications. Our team can help you select the right PTFE grade and design for dimensional stability. Contact us today to discuss your project and benefit from our expertise in manufacturing precision laboratory supplies from PTFE and PFA. Get in touch now to optimize your components for accuracy and reliability.
Related Products
- Custom Machined Molded PTFE Teflon Parts Manufacturer for Laboratory ITO FTO Conductive Glass Cleaning Flower Basket
- Custom PTFE Laboratory Apparatus Corrosion Resistant Low Background Reaction Cells Precision CNC Fabrication
- Custom PFA Microcolumn Racks and PTFE Machined Low Background Corrosion Resistant Laboratory Fixtures
- Custom Machined PTFE Conical Sample Cell Corrosion Resistant Triangular Fluoropolymer Container for Trace Analysis
- High Performance PFA Coiled Spring Tubing and Custom PTFE Fabrication Services with Welded Fittings and Precision Bent Components
People Also Ask
- What advantages do PTFE flower baskets provide for the photovoltaic and solar energy industry? Boost Cell Efficiency
- What is the primary function and application of a PTFE flower basket? Expert Guide to High-Purity Processing
- How do PTFE flower baskets compare to quartz or stainless-steel carriers? Maximize ROI with Low TCO Solutions
- What is the working principle of a PTFE flower basket? Optimize Fluid Flow and Purity for Chemical Immersion
- What factors contribute to the long-term mechanical integrity of PTFE flower baskets under thermal cycling? Expert Guide.