The first-order transition near 19°C can measurably change PTFE dimensions and seal behavior. As PTFE warms through this temperature, its crystal lattice changes from triclinic to hexagonal as polymer chains partially untwist and pack differently. The associated abrupt volume change, reported as roughly 1% to 1.8% depending on material and measurement conditions, can shift tight machined dimensions, interference fits, clearances, and gasket compression. The effect is most important when components are manufactured or inspected on one side of 19°C but operated on the other.
For precision PTFE apparatus, 19°C is a dimensional reference boundary, not merely a material-science detail. Machining, inspection, assembly, and use should be temperature-controlled and specified against a common reference temperature, because a transition-related volume shift can become a sealing or calibration error in tight-tolerance components.
Why the 19°C Transition Matters
The Crystal Structure Changes Abruptly
Below approximately 19°C, PTFE is primarily in a triclinic crystalline phase. Near and above the transition, the molecular helix changes from approximately 13 CF2 groups per 180° twist to approximately 15 CF2 groups per 180° twist, producing a hexagonal unit cell.
This is a first-order transition, so the dimensional effect is not simply the smooth thermal expansion expected from an ordinary temperature change. The molecular rearrangement produces a relatively sharp change in packing and specific volume near room temperature.
The Volume Change Becomes a Machining Error
The reported volume change near the transition is approximately 1% to 1.8%, depending on the PTFE grade, crystallinity, temperature history, and measurement method. If expansion were isotropic, a 1% volume change would correspond to a linear dimensional change of roughly 0.3%; the actual change in a part depends on geometry, residual stress, constraints, and thermal history.
For a large or tightly toleranced component, that scale can exceed the dimensional allowance available for a precision fit. A bore, thread, sealing land, valve seat, or fitting shoulder may therefore measure correctly in a cold inspection area but behave differently at laboratory temperature.
Temperature History Also Influences the Result
PTFE does not respond only to the thermometer reading at the instant of measurement. Its crystallinity, processing history, residual stress, and time spent at a given temperature affect how the material stabilizes dimensionally.
A freshly machined part may also relax after machining. Consequently, allowing stock and finished components to equilibrate before final inspection is important, especially when the required tolerance is comparable to the transition-induced dimensional change.
Effects on Precision-Machined Components
Fluid Fittings and Threaded Connections
A transition-related dimensional shift can alter thread engagement, taper contact, and the fit between male and female components. In a rigid connection, a small change may increase assembly stress; in a clearance fit, it may reduce contact and create a leakage path.
PTFE's relatively low stiffness and tendency to deform under load mean that dimensional changes can combine with thread deformation and creep. The resulting behavior may not be fully reversible after repeated assembly or prolonged pressure exposure.
Valve Seats and Fluid-Control Components
Valve seats, plugs, diaphragms, and metering interfaces depend on controlled contact geometry. A change in seat diameter, flatness, or alignment can alter actuation force and the area available for sealing.
For metering components, the same shift can affect the effective flow restriction or calibrated displacement. This is especially relevant where a PTFE part functions as a precision volume boundary rather than only as a corrosion-resistant structural component.
Gaskets and Tight-Tolerance Seals
A gasket seals by maintaining sufficient contact stress across the joint. If the PTFE element expands or contracts across the transition, its compression, squeeze, or interference can change.
The result may be:
- Reduced compression, causing leakage or loss of sealing margin.
- Excessive compression, increasing assembly force or extrusion risk.
- Uneven contact stress, particularly in large, thin, or geometrically constrained seals.
- Changed leakage behavior, even when the dimensional change appears small.
These effects are amplified when the design has minimal compliance and little tolerance for thermal movement.
Volumetric Laboratory Apparatus
PTFE vessels, liners, tubing interfaces, and calibrated cavities can experience apparent volume changes when crossing 19°C. A component made or calibrated below the transition may not maintain the same internal volume at a typical 20°C to 25°C laboratory temperature.
For precision volumetric work, this can create a calibration error rather than merely a cosmetic dimensional change. The temperature of the fluid, apparatus, and measurement reference must therefore be considered together.
How Sealing Performance Changes
Seal Integrity Depends on Contact Stress
A leak-tight PTFE joint requires adequate and sufficiently uniform contact stress. The transition can modify the dimensions that generate that stress, while PTFE's compliance determines how much of the change is absorbed by elastic or plastic deformation.
A design with compliant hardware, controlled compression, and an adequate sealing margin will generally tolerate the change better than a rigid, near-zero-clearance design.
PTFE Creep Can Preserve or Worsen the Error
PTFE exhibits time-dependent deformation under load. If a seal is compressed while the material is in one dimensional state and then crosses the 19°C transition, creep and stress relaxation can prevent it from returning to its original contact condition.
This means the transition should not be analyzed as a perfectly reversible expansion and contraction. Long-term sealing depends on the combined effects of phase transition, thermal expansion, compression, pressure, and time.
Repeated Cycling Can Change Assembly Behavior
Repeated movement across 19°C may produce changing assembly torque, contact pressure, or leakage performance. The most serious cases occur when the transition is crossed during operation and the joint has little mechanical compliance.
A fitting that seals reliably at a controlled 22°C may therefore perform differently in an unconditioned room that cycles between, for example, 17°C and 23°C.
Designing and Manufacturing Around the Transition
Use a Defined Reference Temperature
Machining dimensions and inspection results should be tied to a documented reference temperature, commonly a controlled room-temperature value such as 20°C or 25°C. The selected value should match the application and be used consistently across drawings, inspection, and assembly.
The important principle is consistency, not treating 19°C as a universal calibration temperature. A 19°C transition boundary is particularly important when the operating range straddles it.
Condition the Material and Finished Parts
PTFE stock, fixtures, machined components, gauges, and mating hardware should be allowed to reach thermal equilibrium before critical operations. Measuring a cold part immediately after it is moved into a warmer environment can capture a transient dimension rather than the dimension relevant to service.
For demanding parts, final inspection after conditioning is more representative than inspection immediately after machining.
Account for the Whole Temperature Range
The 19°C transition is one component of the dimensional budget. PTFE also has ordinary thermal expansion, additional structural changes near approximately 30°C, and time-dependent deformation under load.
A tolerance analysis should therefore cover the complete manufacturing, storage, assembly, and operating range rather than applying a single conventional coefficient of thermal expansion.
Design for Compliance Where Possible
A sealing system with controlled compression and compliant mating hardware can absorb small PTFE dimensional changes more reliably than a rigid interference fit. The design should provide sufficient sealing margin without relying on an extremely narrow dimensional window.
For critical fluid paths, specify allowable leakage across the intended temperature range and verify the assembled system under representative thermal conditions.
Understanding the Trade-offs
Tight Fits Improve Alignment but Reduce Thermal Margin
A tight PTFE fit can improve alignment, reduce dead volume, and control leakage paths. However, it leaves less room for transition-induced dimensional movement and may increase assembly force or the risk of seizure.
A slightly more compliant joint can provide better thermal robustness, provided it still maintains the required pressure and chemical-resistance performance.
Temperature Control Adds Process Cost
Climate-controlled machining and inspection require environmental monitoring, conditioning time, and documented procedures. These controls may be unnecessary for loose-tolerance laboratory hardware but are justified when a transition-related change is comparable to the tolerance or sealing margin.
The correct decision should be based on the dimensional and leakage budget, not on PTFE's reputation for chemical inertness alone.
Nominal Room Temperature Is Not Sufficiently Precise
The phrase “room temperature” can span both sides of 19°C. A component inspected at 18°C and used at 24°C has crossed the crystalline transition even though both conditions may be described casually as normal laboratory conditions.
Drawings and procedures should specify temperature limits and reference conditions explicitly.
Not Every Leakage Problem Is Caused by the Transition
PTFE leakage can also result from creep, poor surface finish, misalignment, excessive pressure, extrusion, damaged threads, contamination, or incorrect assembly torque. The 19°C transition should be included in the analysis, but it should not replace a complete seal failure investigation.
Making the Right Choice for Your Goal
The practical response should match the required accuracy, pressure, temperature range, and consequence of leakage.
- If your primary focus is dimensional accuracy: Machine, condition, and inspect PTFE parts in a controlled environment using one documented reference temperature, with an allowance for the transition-related volume change.
- If your primary focus is sealing reliability: Design adequate compression and mechanical compliance, then leak-test the assembled fitting or apparatus across the full operating range, including both sides of 19°C.
- If your primary focus is volumetric measurement: Calibrate the complete PTFE apparatus at a controlled temperature and report that temperature with the measurement, rather than treating the nominal room-temperature volume as constant.
- If your primary focus is process repeatability: Control the temperature of stock, parts, gauges, fixtures, and mating components, and allow sufficient equilibration before final machining or inspection.
By treating the 19°C transition as part of the dimensional and sealing design budget, precision PTFE laboratory components can remain predictable across real operating conditions.
Summary Table:
| Factor | Effect | Mitigation |
|---|---|---|
| Crystal Structure Change | Triclinic to hexagonal, volume change ~1-1.8% | Reference temperature specification |
| Dimensional Shift | Linear change ~0.3%, affects fits and calibrations | Condition parts before inspection |
| Sealing Performance | Contact stress changes, possible leakage | Design compliant seals, test across range |
| Temperature History | Crystallinity and residual stress influence stability | Allow equilibration time |
| Tolerance Analysis | Need to include transition effect in dimensional budget | Comprehensive thermal analysis |
| Assembly Torque | May vary with temperature cycling | Use specified torque and verify |
| Creep and Relaxation | Time-dependent deformation can exacerbate errors | Use proper compression and design |
Ensure your PTFE labware performs reliably across temperature changes. KINTEK, exclusively dedicated to high-performance fluoropolymers, manufactures precision PTFE and PFA components—from custom machined parts to full assemblies. Our end-to-end CNC machining and expert engineering support help you design for the 19°C transition and beyond. For OEM/ODM solutions, we offer certifications, supply reliability, and high margins for distributors. Contact us today to optimize your PTFE applications. Contact KINTEK!
Related Products
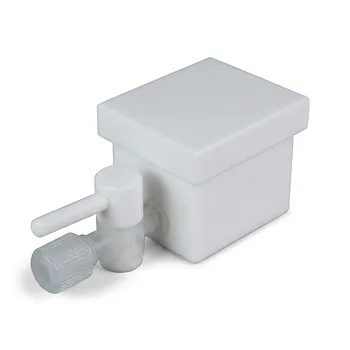
- Custom PTFE Laboratory Apparatus Corrosion Resistant Low Background Reaction Cells Precision CNC Fabrication
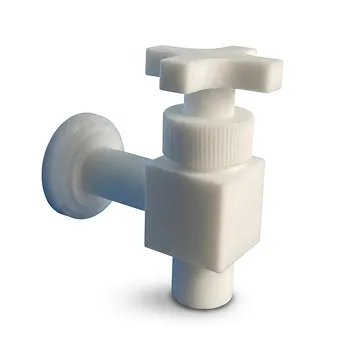
- Corrosion Resistant PTFE Polytetrafluoroethylene Valve and Customizable Laboratory Fluid Dispensing Faucet for Aggressive Chemical Handling in Industrial Storage Tanks and Plastic Drums
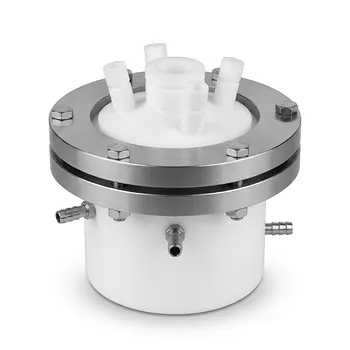
- Custom PTFE Reaction System with Hose Barb Fittings Corrosion Resistant High Sealing 2L 4L Lab Reactor with Separatory Funnel
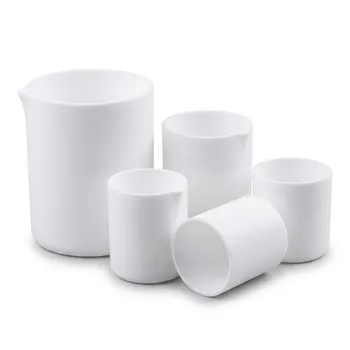
- Large Scale PTFE Beakers and Flasks for High Temperature Corrosion Resistant Laboratory Applications with Custom CNC Fabrication
- High Purity PTFE Corrosion Resistant Reaction Vessel with Luer Fittings and Caps for Trace Analysis
People Also Ask
- How does PTFE's melting behavior affect custom lab apparatus? Key insights for manufacturing.
- What are the primary fabrication methods for PTFE laboratory apparatus? Expert Insights into Fluoropolymer Engineering
- What does the technological maturity of PTFE mean for the quality and reliability of standard laboratory apparatus? Achieve consistent lab results with mature PTFE tech.
- What is the chemical compatibility range for PTFE laboratory apparatus? Explore Near-Universal Chemical Resistance.
- What are the primary chemical resistance properties of PTFE laboratory apparatus? Unmatched Purity and Inertness