Specular gloss measurement provides a fast, non-destructive check that a fluoropolymer finish has been properly melted, fused, and consolidated. Using a glossmeter at a defined geometry, such as 20°, 60°, or 85°, and following standards including ASTM D523, ISO 2813, or DIN 67530, manufacturers can compare finished labware against an established process and surface-quality specification. A duller-than-expected surface can indicate insufficient melt processing, excessive roughness, or exposed filler particles that scatter reflected light.
Gloss is an indirect but practical indicator of fluoropolymer surface formation: when the resin reaches and exceeds its melting point, it flows, smooths, and consolidates. Consistent gloss therefore helps verify process quality while supporting the smooth, cleanable, chemically resistant surfaces expected from fluoropolymer labware.
Why Melt Processing Controls Gloss
Fluoropolymer Flow Determines Surface Smoothness
A fluoropolymer finish must be heated above its melting point so the resin can flow and form a continuous surface. If that does not occur, the material remains insufficiently consolidated and retains greater surface roughness.
A rough surface reflects light diffusely rather than in a uniform specular direction. The result is a lower or duller gloss reading.
Incomplete Fusion Can Expose Filler Particles
Insufficient heating or inadequate processing can leave filler particles protruding from the surface. These particles disrupt the finish and scatter incident light, reducing the measured gloss.
This makes gloss useful for detecting a visible consequence of incomplete fusion even when the processing history is uncertain.
Gloss Links Processing to Functional Surface Quality
Proper melting and consolidation help produce a smoother fluoropolymer surface. In laboratory applications, that smoothness can reduce sample entrapment risk and make the labware easier to clean.
A properly formed surface also supports the intended chemical resistance of the fluoropolymer finish by reducing defects associated with incomplete consolidation.
How to Use Gloss as a Quality Control Metric
Define the Measurement Geometry
Gloss should be measured with a calibrated glossmeter at a specified angle. Common geometries include 20°, 60°, and 85°, selected according to the applicable surface and measurement standard.
ASTM D523, ISO 2813, and DIN 67530 provide recognized frameworks for gloss measurement. The important control principle is consistency: the same geometry, instrument method, and measurement conditions should be used when comparing parts or production lots.
Establish a Reference Finish
A gloss reading becomes meaningful when compared with an approved reference or defined acceptance range. The reference should represent a fluoropolymer finish known to have been correctly melted, fused, and consolidated.
Future production readings can then identify finishes that deviate from the expected surface condition.
Measure Representative Locations
Measurements should cover representative areas of the labware finish, particularly regions where heating, coating, or processing conditions may vary. Consistent locations make it easier to distinguish normal part-to-part variation from a process shift.
Repeated measurements can also help identify localized defects that a single reading might miss.
Investigate Unexpectedly Dull Results
A lower-than-expected gloss reading should trigger a process review. Relevant factors include whether the finish exceeded the fluoropolymer's melting point and whether the heating cycle allowed adequate flow and consolidation.
Visual inspection should be used alongside gloss measurement to check for roughness, protruded filler particles, or other surface irregularities.
What a Gloss Trend Can Reveal
Detecting Under-Processed Finishes
A consistently dull reading across a batch may indicate that the resin did not receive sufficient thermal exposure. The finish may not have flowed smoothly enough to produce the intended surface.
Because gloss measurement is rapid and non-destructive, it can help identify this condition before labware is released for use.
Monitoring Process Consistency
Even when individual pieces appear acceptable, a gradual change in gloss can indicate drift in the melt-processing operation. Tracking readings over time gives quality teams an objective way to monitor surface consistency.
Gloss is most effective as an ongoing control metric when measurement conditions and sampling practices remain fixed.
Supporting Functional Acceptance
The purpose of the measurement is not appearance alone. A consistently smooth finish can reduce areas where samples or contaminants become trapped, supporting cleanability and reliable laboratory use.
Gloss therefore connects a measurable optical property with important surface-performance objectives.
Understanding the Trade-offs
Gloss Is an Indirect Measurement
Gloss does not directly measure melt temperature, time above the melting point, chemical resistance, or surface roughness in every dimension. It measures the amount of directed reflected light from the surface.
For that reason, an acceptable gloss value should support, rather than replace, control of the thermal process and other relevant inspections.
Surface Geometry Can Affect Readings
Curved, small, or irregular labware surfaces may make it difficult to position the glossmeter consistently. Changes in alignment or measurement location can affect comparability.
Fixtures, defined measurement locations, and a documented method are important when testing finished laboratory components.
Different Angles Serve Different Surfaces
The selected angle affects the sensitivity and usefulness of the reading for a particular finish. A measurement taken at one angle should not be treated as directly interchangeable with a value taken at another.
The angle and standard must therefore be part of the specification, test record, and acceptance criteria.
A Single Reading Is Not Sufficient Evidence
One gloss measurement cannot establish that every region of a part has been fully melted and consolidated. Localized roughness or filler exposure may be missed if the sampling plan is too narrow.
Use multiple defined locations and combine gloss results with visual examination and process records.
Making the Right Choice for Your Goal
Gloss measurement is most valuable when it is integrated into a broader, documented fluoropolymer finishing control plan.
- If your primary focus is verifying melt processing: Define a standard gloss geometry and compare production readings with a reference finish known to have reached complete melt, flow, fusion, and consolidation.
- If your primary focus is surface smoothness: Use gloss trends together with visual inspection to detect roughness and protruded filler particles that may scatter light.
- If your primary focus is cleanability: Treat consistent gloss as evidence of a more uniform, smoother finish, then confirm that the labware meets the applicable functional requirements.
- If your primary focus is production consistency: Record measurements at fixed locations and monitor lot-to-lot changes using the same instrument, angle, and procedure.
- If your primary focus is release testing: Use gloss as a rapid screening metric, while retaining thermal-process records and complementary inspections for final quality decisions.
Used with controlled measurement practices, specular gloss turns the optical appearance of a fluoropolymer finish into actionable evidence of processing and surface quality.
Summary Table:
| Aspect | Key Points |
|---|---|
| Principle | Gloss measures specular reflection; smooth surfaces yield higher gloss. |
| Standards | ASTM D523, ISO 2813, DIN 67530 define measurement geometry. |
| Geometry | Use consistent angles (20°, 60°, 85°) as per standard. |
| Process Link | Proper melt processing flows resin to create smooth surface; insufficient processing causes dullness. |
| Quality Control | Compare readings against reference finish; track trends for consistency. |
| Limitations | Indirect measurement; single reading insufficient; surface geometry affects readings. |
| Best Practices | Measure at fixed locations, use multiple points, combine with visual inspection. |
Ensure your fluoropolymer labware meets the highest standards of surface quality and performance. At KINTEK, we specialize in high-performance PTFE and PFA labware, from basic beakers to custom electrochemical cells. Our expertise in melt processing and quality control ensures you receive products with consistent, smooth, and cleanable surfaces. Contact us today to discuss your requirements and see how our custom CNC machining can deliver exactly what you need. Get in touch with our team to elevate your lab's efficiency and reliability.
Related Products
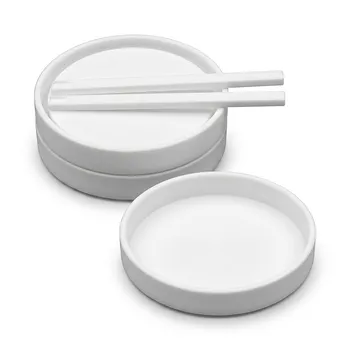
- Custom PTFE Petri Dish 90mm Diameter Corrosion Resistant Low Background High Purity Labware
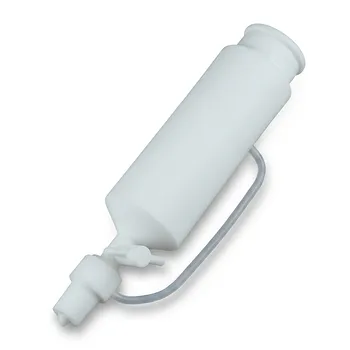
- Custom PTFE Constant Pressure Separatory Funnel 100ml Fluoropolymer Labware for Corrosive Chemical Transfer
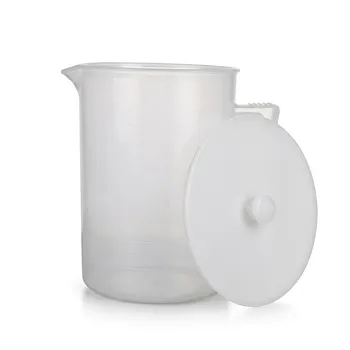
- High Purity PFA Beaker with Handle and Large Capacity Washable Soak Basket Multi Spec Teflon Laboratory Labware
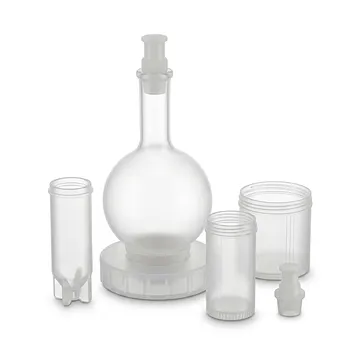
- Custom PFA Pear Shaped Flask High Purity Corrosion Resistant Labware Custom Molded Fluoropolymer Flask Glass Replacement Solution
- Custom Polytetrafluoroethylene PTFE Petri Dishes 60mm Corrosion Resistant Low Background Labware
People Also Ask
- Why are PTFE or PFA Petri dishes preferred for membrane casting? Ensure Damage-Free Recovery & Chemical Purity
- What role does wet reactor bead comminution play in maintaining high purity and color consistency in PTFE labware? Learn how it enhances quality.
- What material is used to mold PTFE labware? The Critical Role of Pure PTFE Resin
- What are the medical and laboratory equipment uses of PTFE? Unlock Biocompatibility and Chemical Resistance
- What types of labware or tools are commonly made from PTFE? Essential Chemically-Resistant Equipment for Your Lab